Skip to content

Services

From the first consideration of space and flow to the final placement of furnishings and art, we shape homes around the people who live in them.

STUDIO EDIITT offers full-service residential interior design for new-construction interiors, whole-home remodels, additions, partial renovations, and furnishing projects across the Palos Verdes Peninsula, the South Bay, and coastal Los Angeles.

Services at a glance

Design & Planning

  • Space planning and floor plans
  • Interior detailing
  • Kitchen and bathroom design
  • Lighting & low-voltage planning and fixture selection
  • Custom cabinetry and millwork design

Documentation

  • Demolition plans
  • Proposed floor plans
  • Interior elevations
  • Electrical and lighting layouts
  • Low-voltage layouts
  • Plumbing fixture layouts
  • Installation and detail drawings for our designs
  • Schedules and specifications for our designs

Materials, Furnishings & Art

  • Material and finish selection
  • Custom furniture design
  • Furniture and art selection
  • Textiles, rugs, and window treatments
  • Outdoor furnishings

Visualization

  • 3D renderings and walkthroughs
  • Layout and material comparisons

Project Support

  • Construction coordination
  • Owner representation
  • Site visits and project meetings
  • Review of shop drawings and proposed substitutions
  • Review of budgets, schedules, change orders, and payment requests
  • Coordination with architects, engineers, and contractors

Procurement & Installation

  • Purchasing and order tracking
  • Vendor coordination
  • Delivery and installation coordination
  • Final styling and art placement
01

Space Planning & Interior Detailing

We look for the possibilities within a home: a more generous connection between rooms, a clearer sightline, a layout that brings ease to everyday life. Our work encompasses space planning and floor plans, kitchen and bathroom design, lighting and low-voltage planning, fixture selection, custom cabinetry, and millwork. Proportion, function, and detail develop together.

Where a proposed layout involves moving walls or creating openings, we coordinate any required architectural or structural design with licensed professionals and support the interior design aspects of planning and building approvals.
02

Documentation

Clear, complete documentation carries every design decision from concept to construction. We prepare demolition plans, proposed floor plans, and interior elevations; electrical and lighting, low-voltage, and plumbing fixture layouts; and the installation and detail drawings, schedules, and specifications our designs require.

These drawings give contractors, fabricators, and installers a precise guide, so the finished home is built as it was designed.

03

Materials, Furnishings & Art

Materials, furnishings, and art are considered together, creating relationships of color, texture, and proportion that give each room its character. We guide material and finish selections, design custom furniture, and oversee the selection and procurement of furniture and art. Textiles, rugs, and window treatments bring softness and depth, with new pieces chosen to complement those you already cherish.

Outdoor furnishings extend the same attention to terraces, patios, and gardens, creating comfortable places to gather, entertain, and retreat.

04

Seeing It Before It's Built

Three-dimensional renderings and walkthroughs bring key spaces into view, helping you understand scale, explore material combinations, and compare layouts before work begins. The extent of visualization is shaped around your project, giving important decisions a clearer foundation and allowing the design to be refined with confidence.

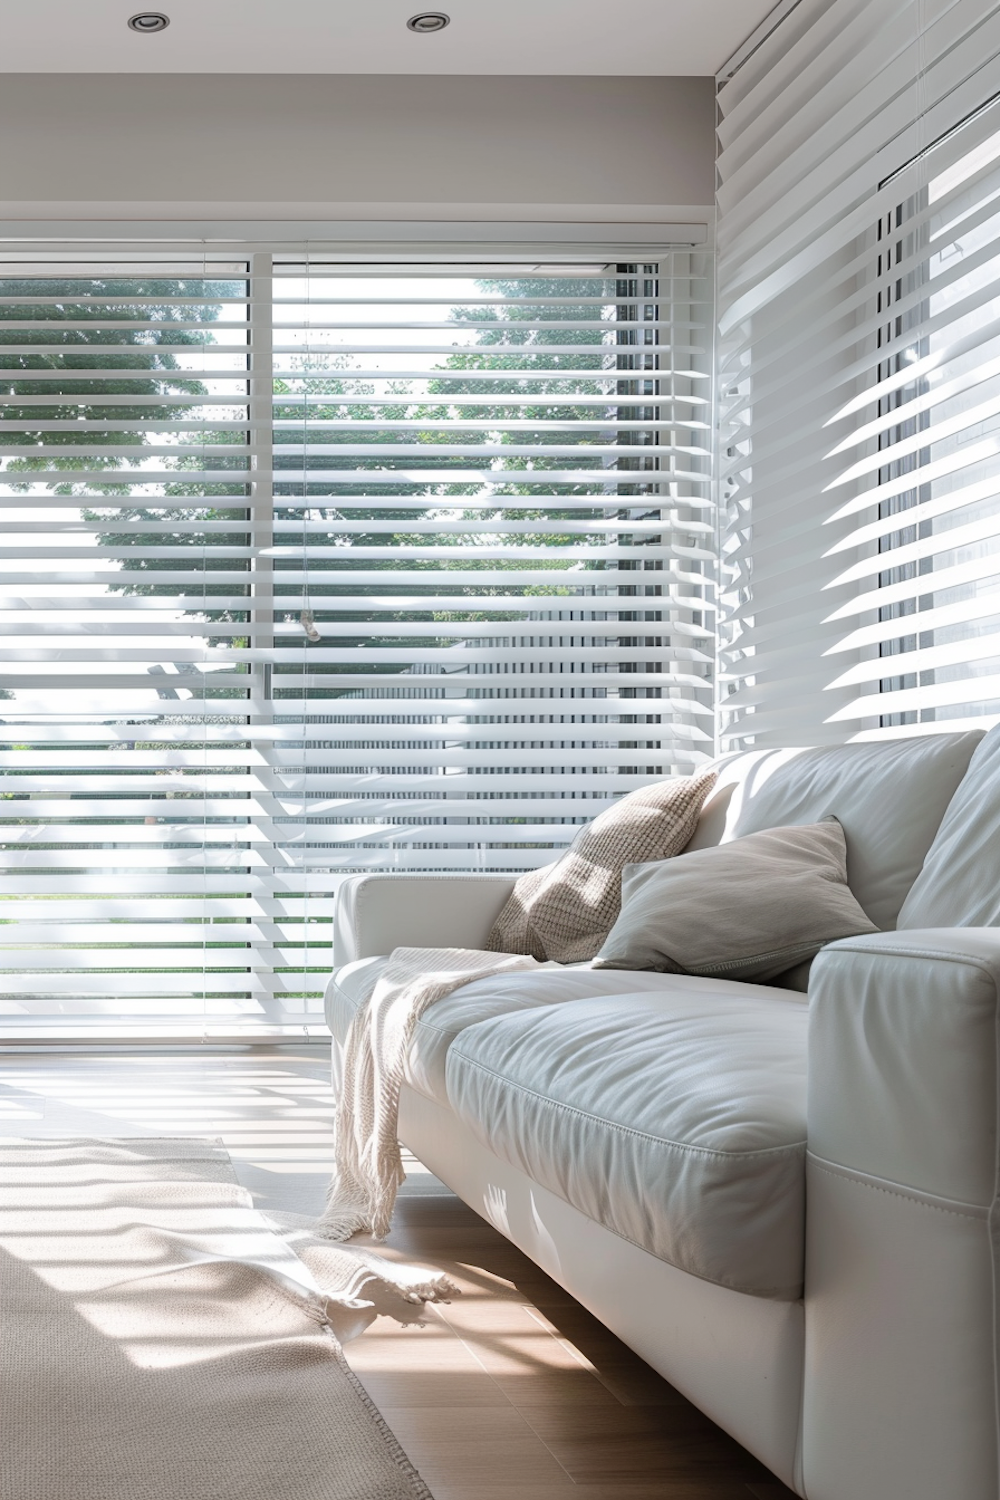
Bright living room with white blinds, a leather sofa and soft sunlight.
05

Construction Coordination & Owner Representation

We act as your advocate throughout construction or at selected stages, with support tailored to your project and priorities. Working alongside architects, contractors, and consultants, we help carry the design vision into the finished home.

Through site visits and project meetings, we review progress, confirm finish work matches the design intent, and clarify details. Depending on scope, we also review shop drawings, proposed substitutions, budgets, schedules, change orders, and payment requests, helping you understand their implications and make informed decisions.

06

Procurement & Installation

From the first order to the final placement, we coordinate purchasing, delivery, and installation to bring the rooms together. Vendor communication, order tracking, and delivery planning receive the same care as the design itself.

Furniture, art, and objects are thoughtfully placed, with final styling bringing balance and expression to the completed home.

Our process

Our full-service process follows six stages, adapted to the scope of each project.

  1. 01

    Discovery

    Listening to how you live and establishing your priorities, project scope, budget, and timing.

  2. 02

    Concept

    Exploring spatial possibilities and shaping the atmosphere and overall design direction.

  3. 03

    Design Development

    Refining layouts, materials, lighting, furnishings, and details as a cohesive whole.

  4. 04

    Documentation

    Translating the approved design into interior design drawings, specifications, and finish schedules.

  5. 05

    Procurement

    Ordering approved selections and coordinating vendors, lead times, and deliveries.

  6. 06

    Installation

    Bringing furnishings, art, and finishing touches into place.

Construction coordination and owner representation continue alongside the relevant stages, according to project scope. Clients work directly with Catherine and Konni throughout, with clear communication and thoughtful guidance from the first conversation through completion.

Tell us about your project.

Get in touch